List Price: $599,000 | $352 per sq.ft. | 3 Bedroom | 3 Bathroom | 2 Story Single Family Home
Date Listed Wednesday Aug 5, 2026 | MLS# 5103554
Date Listed Wednesday Aug 5, 2026 | MLS# 5103554













To see this Listing
Address: 48 Jacqueline Drive New Ipswich NH
Listed by Melissa Somero-DiGeronimo Garrison Realty garrisonrealty.nh@gmail.com
Description:
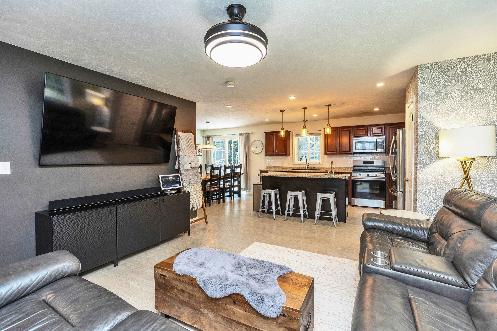
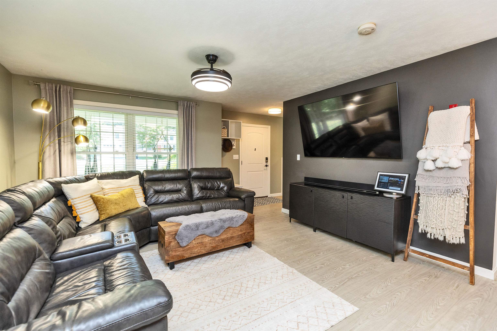

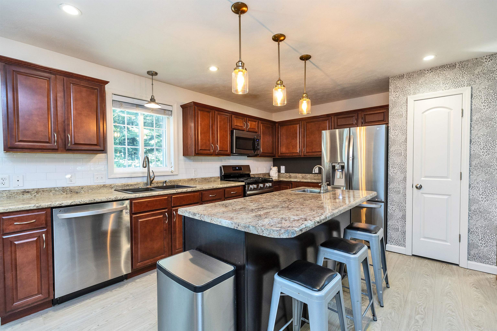
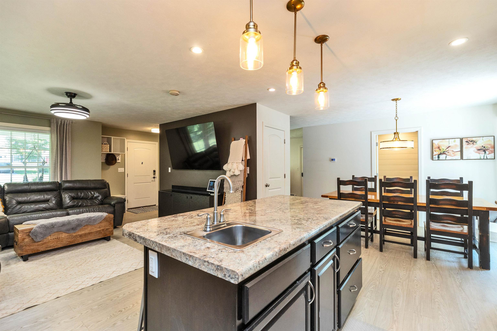
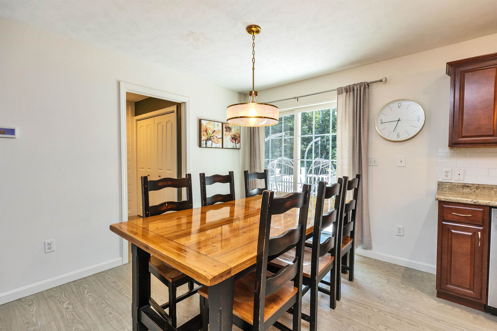
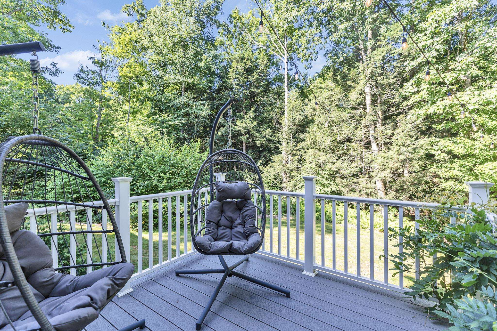
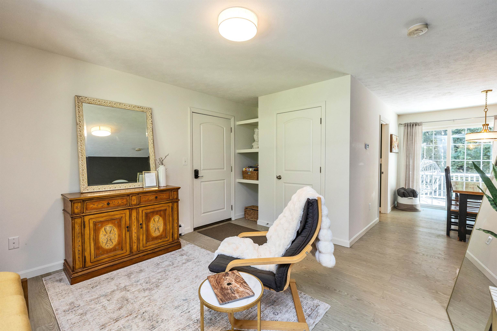
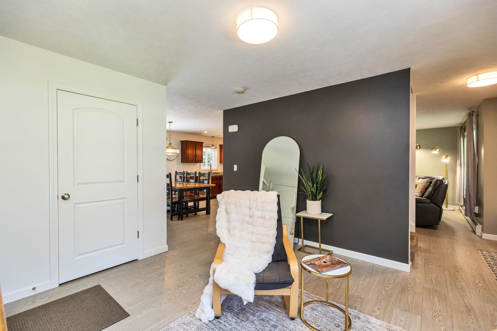
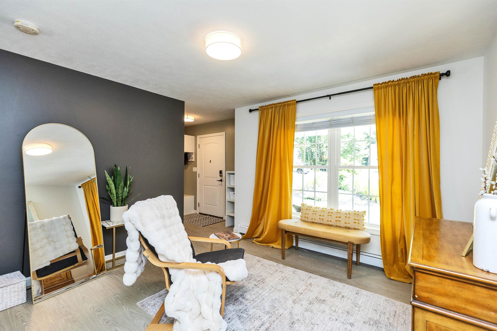
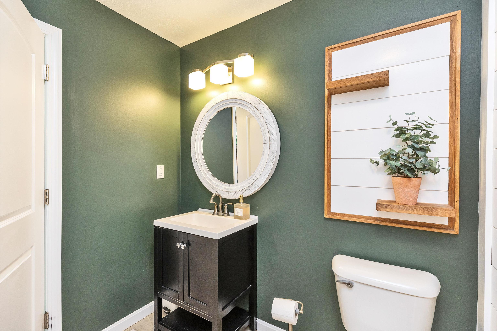
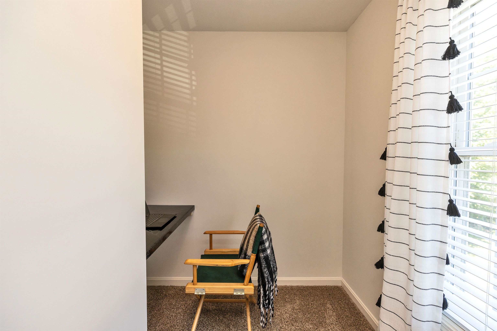
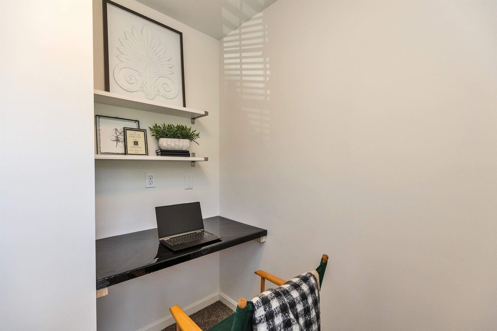
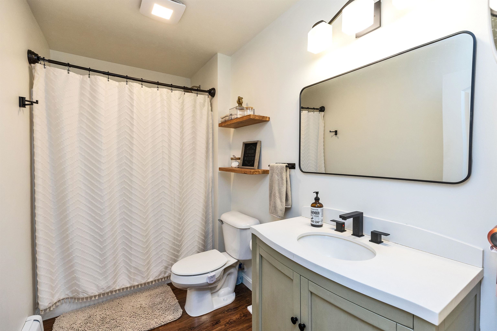
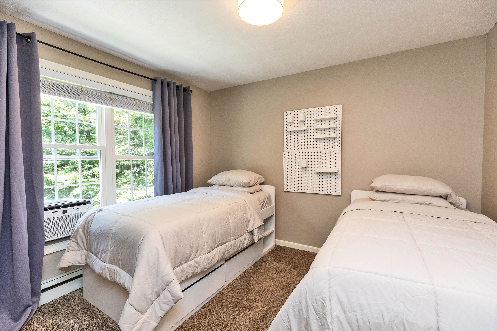
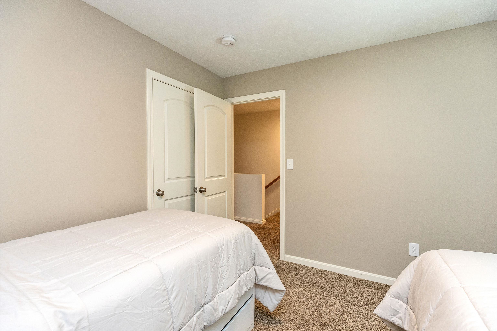
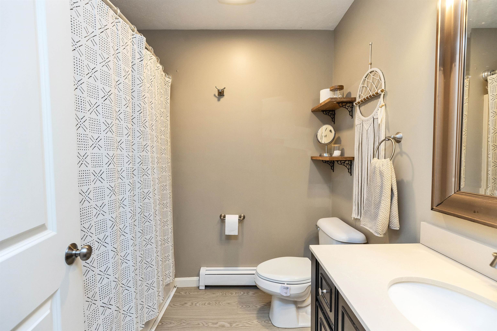
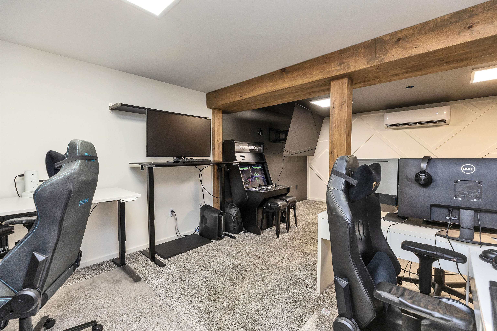
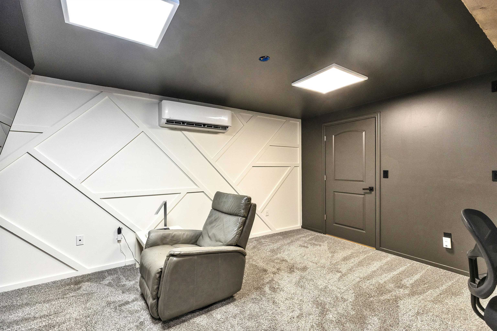
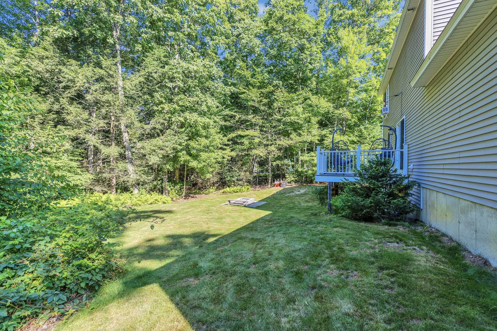
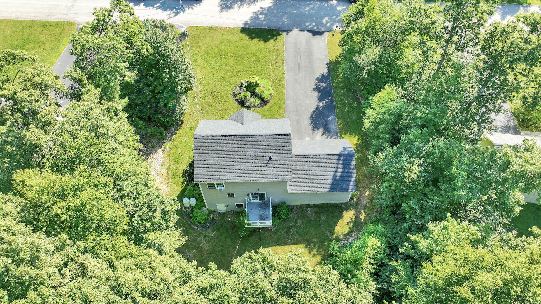
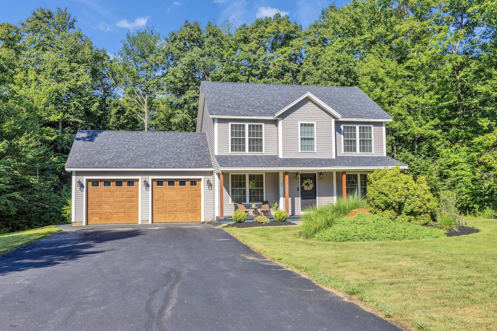
Meticulously maintained and full of upgraded features, this gable entry colonial with a covered farmers porch is exactly what the discerning buyer has been looking for. The first level has a traditional feel and open flow great for gatherings with an open concept living and kitchen/dining area. The kitchen is efficient with island seating, prep sink and workspace, pantry, an LP gas range, and access to the back deck through the sliding glass door. An office or den space, first floor laundry room with half bath. On the second floor, the primary suite features a beautiful custom millwork wall, a full bath, walk-in closet and a small office space. 2 additional bedrooms and another full bath complete the second level. Half the basement has been finished with soundproofing and an insulated floor, more great millwork and a mini split system for year round comfort. The remainder of the walkout basement is a large storage and utility space with a pellet stove as accessory heat for the home, in addition to the efficient LP radiant heat. The boiler is less than 3 years old, and the home has on demand hot water, spray foam insulation, and cat5 wiring throughout every room of the house. Back yard firepit area for relaxing evenings. Level front yard with a paved driveway and pretty landscaping, an EV charger in the large 2 car garage with great storage. Set in a quiet cul de sac neighborhood, close to commuter routes and convenient to shopping and dining in the Monadnock region. Open House Saturday August 8th 11AM-1PM
Listed by Melissa Somero-DiGeronimo Garrison Realty garrisonrealty.nh@gmail.com
Description:
Meticulously maintained and full of upgraded features, this gable entry colonial with a covered farmers porch is exactly what the discerning buyer has been looking for. The first level has a traditional feel and open flow great for gatherings with an open concept living and kitchen/dining area. The kitchen is efficient with island seating, prep sink and workspace, pantry, an LP gas range, and access to the back deck through the sliding glass door. An office or den space, first floor laundry room with half bath. On the second floor, the primary suite features a beautiful custom millwork wall, a full bath, walk-in closet and a small office space. 2 additional bedrooms and another full bath complete the second level. Half the basement has been finished with soundproofing and an insulated floor, more great millwork and a mini split system for year round comfort. The remainder of the walkout basement is a large storage and utility space with a pellet stove as accessory heat for the home, in addition to the efficient LP radiant heat. The boiler is less than 3 years old, and the home has on demand hot water, spray foam insulation, and cat5 wiring throughout every room of the house. Back yard firepit area for relaxing evenings. Level front yard with a paved driveway and pretty landscaping, an EV charger in the large 2 car garage with great storage. Set in a quiet cul de sac neighborhood, close to commuter routes and convenient to shopping and dining in the Monadnock region. Open House Saturday August 8th 11AM-1PM
Room Information:
Total Rooms: 8
Total Baths: 3
Flooring: Carpet | Vinyl Plank
Full Baths: 2
1/2 Baths: 1
Bedrooms: 3
Total Baths: 3
Flooring: Carpet | Vinyl Plank
Full Baths: 2
1/2 Baths: 1
Bedrooms: 3
Basement: Full | Partially Finished | Walkout
Construction Information:
Year Built: 2013
Type: Wood Frame
Type: Wood Frame
Building Info
Finished Sq.Ft.: 2554
Above Grade Sq.Ft.: 1704
Below Grade Sq.Ft.: 400
Apx Below Grade Unfinished Sq.Ft.: 450
Foundation size 32 x 26.
Exterior Info
Style: Colonial
Exterior Color Gray
Roof: Asphalt Shingle
Utilities
Electric: 200+ Amp Service
Water: Drilled Well
Sewer: Private
Land Description:
Level | Sloping
Lot size: 0.55 acres
Zoned: Rural
Surveyed: Unk
Flood Zone: Unknown
Seasonal: No
Road Frontage: 120
Driveway: Paved
Additional Information
Block - 0
Taxes $7,940
Assesed Value Not Reported
Block - 0
Taxes $7,940
Assesed Value Not Reported
Schools
School District: Mascenic Sch Dst SAU #87
Elementary School: Highbridge Hill Elementary Sch
Middle School: Boynton Middle School
High School: Mascenic Regional High School
School District: Mascenic Sch Dst SAU #87
Elementary School: Highbridge Hill Elementary Sch
Middle School: Boynton Middle School
High School: Mascenic Regional High School
